
BEDS4
BATHS3 full 1 partial
SQUARE FEET3,371
MLS#1257278
STATUSActive
PROPERTY TYPEResidential - Single Family
SCHOOLNorman
Property Description
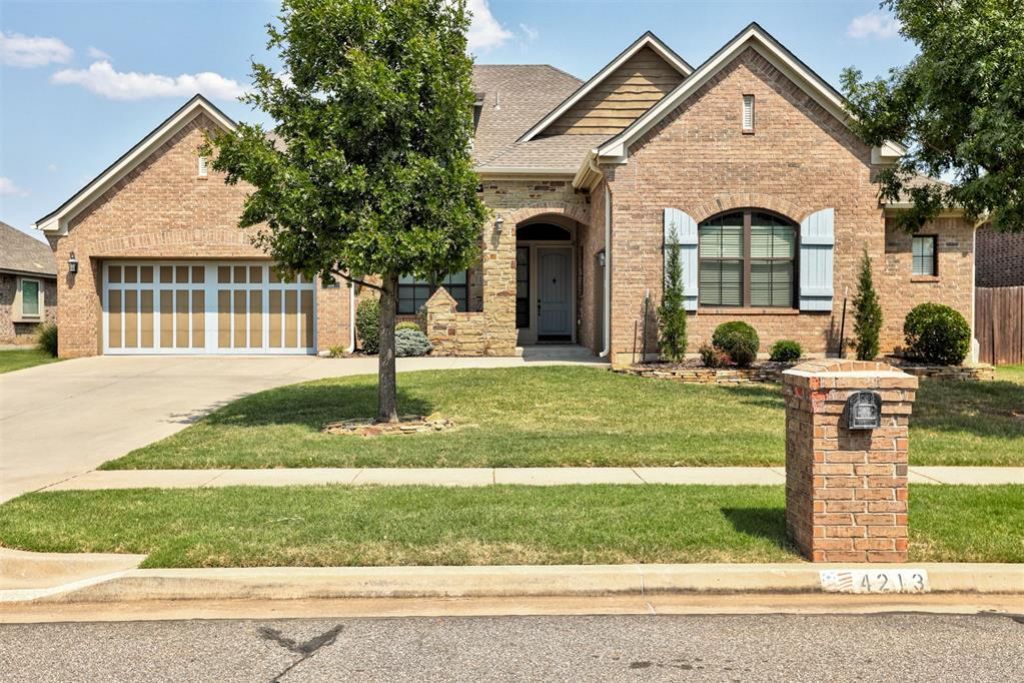
Stunning west side Norman home...welcome home! Pull into your new driveway and step through the front door to find everything you've been looking for. This home features soaring ceilings, an open concept floor plan, designer paint colors, wood floors, and a floor-to-ceiling stone fireplace. Add in crown moulding, blinds, a gas cooktop, kitchen island, Wi-Fi sprinkler system, whole-home generator with automatic transfer switch, storm shelter, and stainless steel appliances, it's packed with thoughtful upgrades. The primary suite is huge, with a dreamy walk-in closet. All bedrooms are conveniently located on the first floor, plus there's a massive bonus room upstairs. And if that weren't enough, head out back to your covered patio with an extended pergola. You'll find a built-in outdoor kitchen with a fridge, kegerator, built-in trash can, and plenty of counter space. On those chilly Oklahoma evenings, cozy up under the stars next to your private fire pit. Schedule your showing today, you won't be disappointed!
Property Features
Property Type: Residential - Single Family
Fenced: Yes
Fireplaces: 1
Garage: 3
Heating: Central Gas
Home Style: Traditional
Lot Size: 0.24 Acres
Roof Type: Composition
Taxes: $5,736
Year Built: 2014
Amenities
Combo Woodwork
Paint Woodwork
Stained Wood
Fire Pit
Outdoor Grill
Outdoor Kitchen
Feature Descriptions
Appliances: Dishwasher, Disposal, Microwave
Association Fee Includes: Common Area Maintenance
Exterior: Brick & Frame
Fencing: Wood
Fireplace: Insert
HOA Fee: $725
Lot: Interior Lot
Parking: Concrete
Storm Shelter: Below Ground
Utilities: Cable Available, Electricity Available, Natural Gas Available, Public
Local Schools
High School: Norman North HS
Middle School: Whittier MS
Elementary School: Roosevelt ES
School District: Norman
Listed By / Shown By
Listed By
Agency Name: Dillard Cies Real Estate
Agent Name: Erin Brendemihl
Agency Phone: (405) 366-7707

Shown By
Agent Name: Emilykaye Mitchelson
Agent Phone: (405) 659-5114
Agency Title: Chinowth & Cohen

Estimate Your Payment
Estimated Payment
$ 2,177.13 per month $1,502.26 Principal & Interest $478.00 Property Tax $196.88 Homeowner's Insurance
4213 Whitmere Lane | MLS# 1257278
This single family home located at 4213 Whitmere Lane, Norman, OK 73072 is currently listed for sale with an asking price of $675,000. This property was built in 2014 and has 4 bedrooms and 3 full and 1 partial baths with 3371 sq. ft. Whitmere Lane is located within the Norman school district. Search Norman real estate on emitchelson.ccoklahoma.com today.